



BEDS3
BATHS2 full
SQUARE FEET1,162
MLS#20101424
STATUSComing Soon
PROPERTY TYPEResidential - Single Family
SCHOOLMansfield City
Property Description
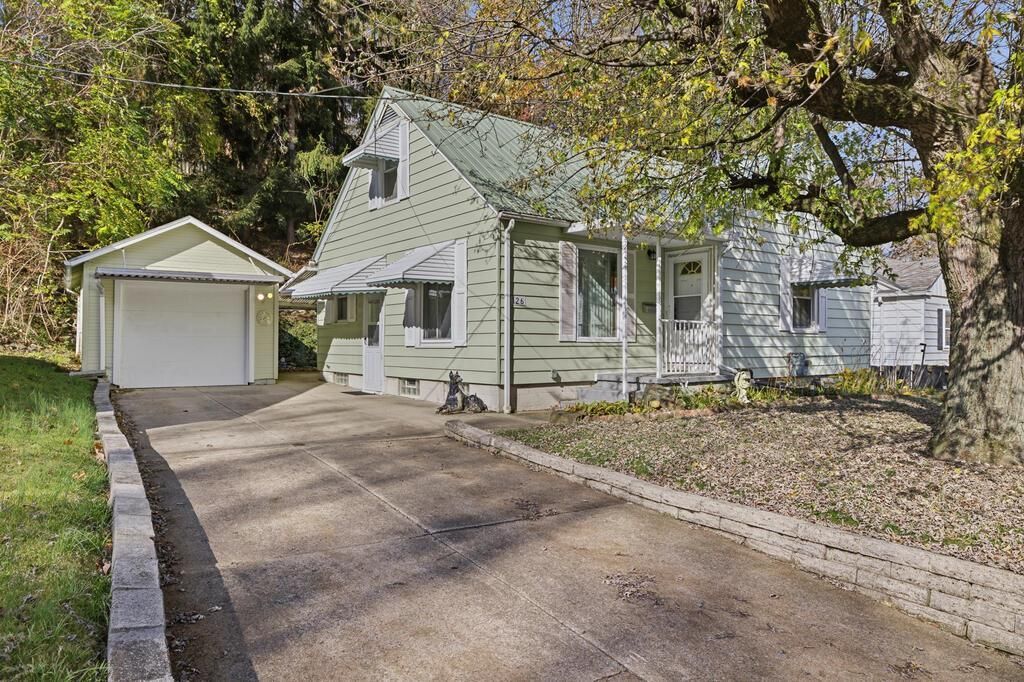
Thought you'd never find the home you desire at this price? Here it is! Lovingly cared for and it shows, this home welcomes you with a covered front porch and a spacious living room showcasing gorgeous original hardwood floors. Two main-floor bedrooms make it a great condo alternative, while upstairs offers a large bedroom plus a bonus room for a home office or crafts. The dining room features a wall of built-in cabinetry with extra counter space and upper cabinets to display your favorite pieces. Kitchen appliances, washer, and dryer are included. The finished basement rec room adds a massive amount of living space in warm knotty pine. Updates include a new water heater (2022), updated windows, and refinished hardwood floors. Also enjoy a durable metal roof, a 12'x20' single-car garage with storage, and a huge covered patio made for entertaining in a unique setting. Showings begin 11/13; open house 11/15 from 1-2:30 PM. Offers accepted through 11/20; owner may accept early.
Property Features
Property Type: Residential - Single Family
Basement: Yes
Basement: Finished, Full
Cooling: Central Air
Days on Market: 6
Garage: 1
Heating: Forced Air, Natural Gas
Lot Size: 0.23 Acres
Roof Type: Composition, Metal, See Remarks
Stories: 1.0
Taxes: $323
Year Built: 1947
Buyer's Agent Compensation: 3%
Feature Descriptions
Additional Structures: None
Appliances: Disposal, Dryer, Gas Range, Gas Water Heater, Range Hood, Refrigerator, Washer
Covered Spaces: 1
Entry Location: Main Level
Exterior: Aluminum Siding, Wood Siding, See Remarks
Exterior: See Remarks
Financing: Cash, Conventional
Flooring: Carpet, Hardwood, Plank, Tile
Frontage: 65'
Garage Y/N: Yes
Interior: Shower/Tub, Dining Room, Entrance Foyer, Living Room, Main Level Primary Bedroom, Recreation Room, Utility Room
Lot: Hillside, Irregular Lot, Lawn, Few Trees, Rock/Stone, Sloped, Wooded, City Lot
Lot Dimensions: 58' x 173'
Parcel #: 0270103013000
Parking: Concrete, Detached, Garage, Garage Door Opener
Parking Total: 1
Patio/Porch: Covered, Patio, Porch, See Remarks
Rooms Total: 6
Security: Smoke Detector(s)
Sewer: Public Sewer
Structure Type: Onsite Built
Utilities: Cable Available
Water: Public
Windows: Double Pane Windows, Vinyl, See Remarks
Wooded: Yes
Room Sizes
Primary Bedroom: 10.58 X 12.25 Level - Main
Bedroom 2: 9.58 X 11.08 Level - Main
Bedroom 3: 11.17 X 15.17 Level - Upper
Dining Room: 7.67 X 11.33 Level - Main
Kitchen: 7.75 X 9.58 Level - Main
Living Room: 11.42 X 18.50 Level - Main
Rec Room: 14.10"x30.5" Level - Lower
Local Schools
School District: Mansfield City
Listed By / Shown By
Listed By
Agency Name: Haring Realty, Inc.

Shown By
Agent Name: Russ White Certified Military Specialist
Agent Phone: (419) 566-1262
Estimate Your Payment
Estimated Payment
$ 698.76 per month $636.87 Principal & Interest $26.92 Property Tax $34.97 Homeowner's InsuranceChange Payment Information




Privacy Policy / DMCA Notice / ADA Accessibility


This site is hosted, designed and copyright
© 1994 - 2026 by
Delta Media Group, Inc. -- Patent Pending --