

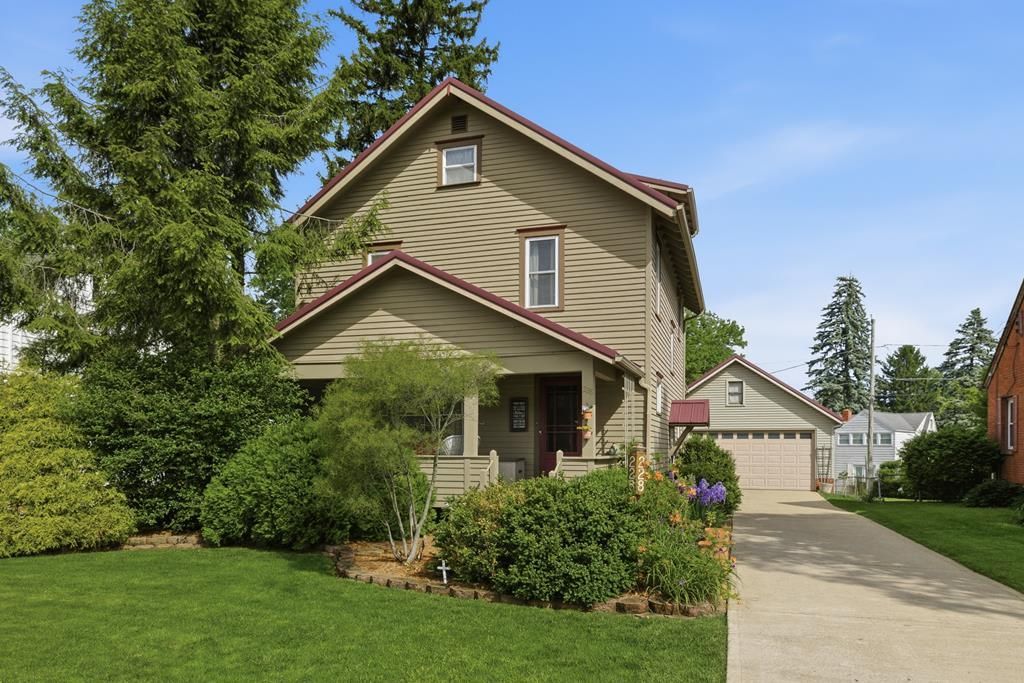


BEDS3
BATHS1 full 1 partial
SQUARE FEET1,555
MLS#9073471
STATUSComing Soon
PROPERTY TYPEResidential - Single Family
SCHOOLMansfield City
Listing Documents
Residential Property DisclosureLead Based Paint Disclosure
Utilities & Home Information
Property Description
Charming Woodland 2-story home made for families of any age or size. 3 bedrooms, 1.5 baths, walk-up floored attic, storage space galore, large rec room in lower level, nook off the kitchen for breakfast, home office, toy, school or craft use. Classic details shine throughout including natural woodwork, some exposed wood floors, decorative FP, beautiful window seat, charming glass door knobs, laundry chutes, etc. The covered composite front porch invites you to slow down & connect with friends & neighbors. Outside, an organic garden awaits with raised beds of various berries & asparagus plus a rain collection system for eco- and budget-friendly watering. The 24'x24' detached garage (1994) offers a 2nd story, heavy-duty shelving on main level & 2 bonus rooms below for garden or workshop needs. New metal roof & gutter guards add peace of mind. The HVAC system is 4 yrs young! Feel youthful under the arbor on the backyard swing! A home with soul, space & sustainability. Showings start 5/29!
Property Features
Property Type: Residential - Single Family
Basement: Yes
Basement: Full, Partially Finished
Cooling: Central Air
Days on Market: 5
Fireplaces: 1
Garage: 2.5
Heating: Forced Air, Natural Gas
Lot Size: 0.23 Acres
Roof Type: Metal
Stories: 2.0
Taxes: $1,658
Year Built: 1926
Buyer's Agent Compensation: 3%
Feature Descriptions
Additional Equipment: Dehumidifier
Additional Structures: Other-See Remarks, Workshop
Appliances: Dryer, Freezer, Disposal, Range, Refrigerator, Washer, Gas Water Heater
Covered Spaces: 2.5
Exclusions: Curtains In Living Room & Primary Bedroom
Exterior: Brick, Vinyl Siding, Wood Siding, Other
Fencing: Fenced
Financing: Cash, Conventional
Fireplace: 1,Living Room, Other-See Remarks
Fireplace Y/N: Yes
Flooring: Hardwood, Wall/Wall Carpet
Garage Y/N: Yes
Interior: Paddle Fans, Other-See Remarks, Breakfast Room, Dining Room, Living Room, Rec Room
Laundry: Lower
Lot: Garden, Lawn, Trees, Curbs, Level, Sidewalks, Other-See Remarks, City Lot
Lot Dimensions: 68 x 146
Parcel #: 0270703218000
Parking: Concrete,2.5 Car, Garage Detached, Garage Door Opener
Parking Total: 2.5
Patio/Porch: Porch-Covered
Road Surface: Paved
Rooms Total: 6
Sewer: Public Sewer
SQFT Building Total: 1555
Structure Type: Onsite Built
Water: Cistern, Public
Room Sizes
Primary Bedroom: 11.00 X 14.42 Level - Upper
Bedroom 2: 11.67 X 13.08 Level - Upper
Bedroom 3: 9.67 X 13.00 Level - Upper
Dining Room: 13.58 X 14.00 Level - Main
Kitchen: 12.25 X 13.58 Level - Main
Living Room: 13.08 X 22.00 Level - Main
Rec Room: 12.x19.9" Level - Lower
Local Schools
School District: Mansfield City
Listed By / Shown By
Listed By
Agency Name: Haring Realty, Inc.
Shown By
Agent Name: Russ White Certified Military Specialist
Agent Phone: (419) 566-1262
Estimate Your Payment
Estimated Payment
$ 1,258.28 per month $1,061.80 Principal & Interest $138.17 Property Tax $58.30 Homeowner's InsuranceChange Payment Information




Privacy Policy / DMCA Notice / ADA Accessibility


This site is hosted, designed and copyright
© 1994 - 2026 by
Delta Media Group, Inc. -- Patent Pending --